How to Choose a Retaining Wall Contractor in Surrey
A practical guide to hiring a retaining wall contractor in Surrey, including the questions to ask, the drainage details that matter and the red flags in a quote.
We're Adam and Ben, and retaining walls are a large part of what our crew builds out of South Surrey. A wall is not decoration. It is a structure holding back soil and water, and the difference between one that stands for decades and one that bulges in five years is almost entirely invisible once the job is finished. That is what makes hiring hard. This is the guide we would give a friend.
Start with the questions that separate builders from installers
Ask how deep the base will be and what it is made of. A block wall should sit on a compacted crushed stone base with the first course buried below finished grade, usually around one course or roughly a tenth of the wall height, deeper on soft ground. Ask what goes behind the wall for drainage. Ask whether the wall is going to be reinforced with geogrid and, if not, why not. Ask whether an engineer is involved and at what height they would bring one in. Ask who pulls the permit. Ask what happens to the water that currently runs across that slope.
You are not testing the contractor's vocabulary. You are finding out whether they have thought about your specific site or are pricing a generic wall by the square foot.
Drainage behind the wall is the whole ballgame
Most failed walls in our region did not fail because the blocks were weak. They failed because water built up behind them. Saturated soil is dramatically heavier than dry soil and it pushes hard.
The detail we build on every block wall: a perforated drain pipe running along the base behind the wall, sloped to daylight or into a drainage system, wrapped and surrounded by clean drain rock, with a minimum of about 12 inches of drain rock backfill up the height of the wall, and filter fabric separating that rock from the native soil so silt cannot wash in and plug it. Without the fabric, the drain rock slowly fills with clay fines and stops working, which is why a wall can look fine for years and then move.
If a quote does not name drain rock, perforated pipe and filter fabric, ask why. In Surrey and Langley clay, that omission is not a saving, it is a deferred bill.
When an engineer is required
The general rule across Lower Mainland municipalities is that walls over 1.2 metres, about 4 feet, need a building permit and engineered drawings. Height is measured from the bottom of the buried course, not from the ground you see, so a wall that looks like it is under the limit often is not.
Height is not the only trigger. Surcharge loads matter just as much: a driveway, a parking area, a pool, a structure or another wall above the one being built all add load, and any of those can require engineering on a shorter wall. Tiered walls that are close together behave structurally like one tall wall. Slopes above or below the wall change the calculation too. Requirements differ by municipality, so we confirm with the city or township for your address as part of the estimate rather than guessing.
A contractor who tells you engineering is never needed, or who suggests building at 1.1 metres to dodge a permit on a site that clearly carries a surcharge, is telling you something useful about how they work.
Allan Block, timber or boulder walls
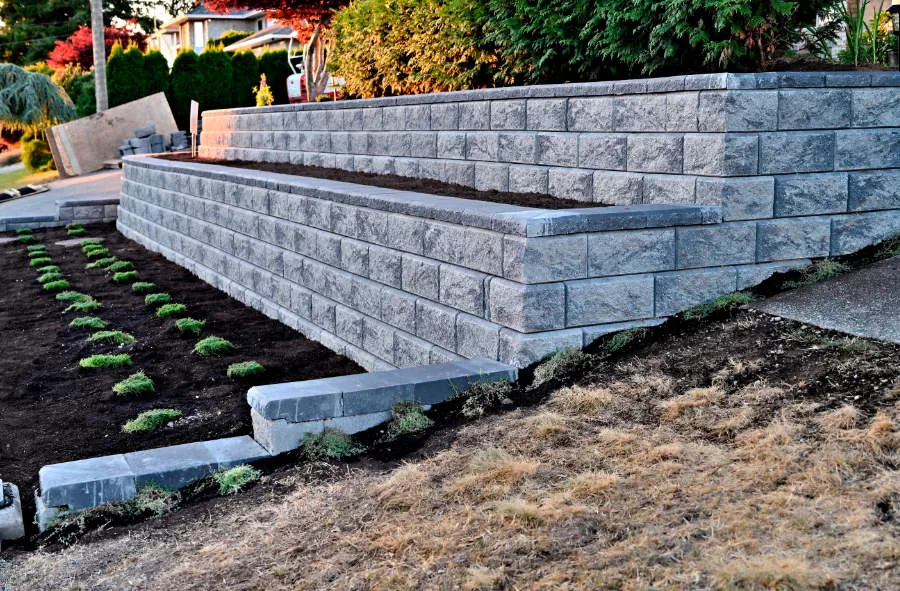
Segmental concrete block systems such as Allan Block are what we recommend for most residential walls. The units are consistent, they lock together, they accept geogrid reinforcement for taller walls, they come in finishes that suit most homes, and the engineering is well documented. They are a mid to upper cost option and the longest-lasting practical choice.
Pressure-treated timber walls are the cheapest to build and the shortest lived. Even good timber in our wet climate is on a clock, and expect a service life measured in a couple of decades at best, less where drainage is poor. We build them when budget or a rustic look drives the decision, and we say plainly what the trade-off is.
Boulder or armour stone walls suit natural, rural and sloped properties and can be very durable, but they need machine access, they take more space at the base than block, and pricing depends heavily on stone supply and how much equipment time it takes to place and fit each rock.
Warranty, insurance and paperwork to ask for
Ask for proof of liability insurance and a current WorkSafeBC clearance letter. Both are easy for a legitimate contractor to produce, and if a worker is hurt on your property without coverage in place, that can become your problem. Ask what the workmanship warranty covers and for how long, and get it in writing in the quote rather than as a verbal reassurance. For our part, every wall we build is backed by our 1-year workmanship warranty, so if something we built settles, shifts or fails within a year, we come back and fix it. On engineered walls, the engineer's involvement and any required inspections should also be spelled out.
Red flags in a quote
A lump-sum price with one line of description and no mention of base, drainage or backfill. A deposit request far beyond what is needed to order materials. Cash-only pressure with no written contract. A price dramatically below the other quotes you received, which nearly always means the base is thinner or the drainage is gone. Vague answers about permits. No fixed address or verifiable local work. Pressure to sign today.
The opposite is also worth noticing: a contractor who walks the slope, asks where water currently goes, mentions the neighbour's grade and talks about what is above the wall is thinking about your site.
What we see on Surrey, Langley and White Rock jobs
Almost every wall we build here is dealing with water and clay. On South Surrey and White Rock slopes we regularly find failing timber walls at the property line, leaning outward at the top, with wet soil directly behind them and no drain line at all. Those are replaced, not repaired. In Langley we see a lot of walls holding up a parking area or a driveway, which is a surcharge load and usually means engineering even when the wall is not especially tall.
The other pattern is walls built too close together on a slope. When tiers are stacked without enough horizontal separation, the upper wall loads the lower one, and both need to be designed as a system. We flag that at the estimate, because it changes the price and it is not optional.
What our quotes include
Our written quote itemizes excavation and disposal, the base depth and material, the block system and colour, the drain rock, perforated pipe and filter fabric, geogrid where the design calls for it, backfill and compaction, caps, and site cleanup. If engineering or a permit is required, that is listed as its own line so you can see exactly what it costs. Anything we recommend but you have not asked for, such as a drain tie-in or a set of steps, is shown separately so you can decide.
If you have a slope that is moving, a wall that is leaning, or a project you are trying to price fairly, we will come out and look at it. The site visit is free, and you will have your itemized written quote within 24 hours.